January 2026
88%
Vertical columns and upper deck formwork advancing


A harmony of luxury & lifestyle on Dubai Islands.
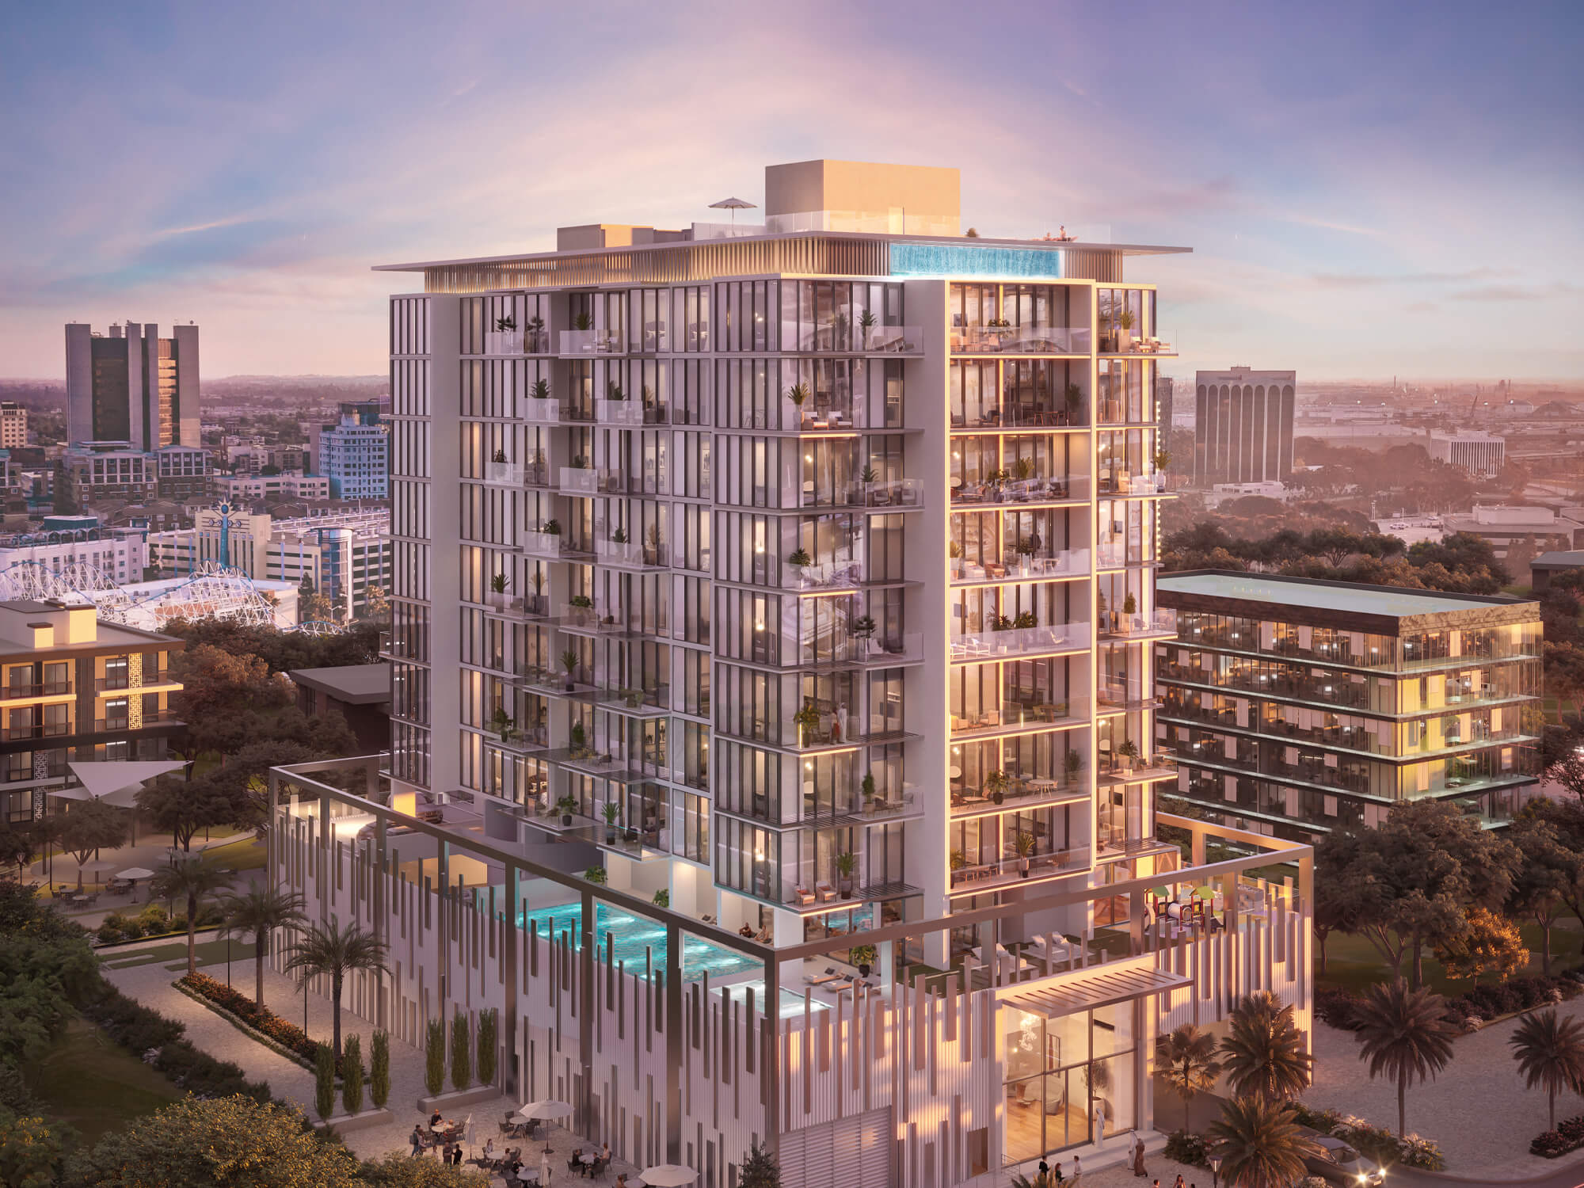
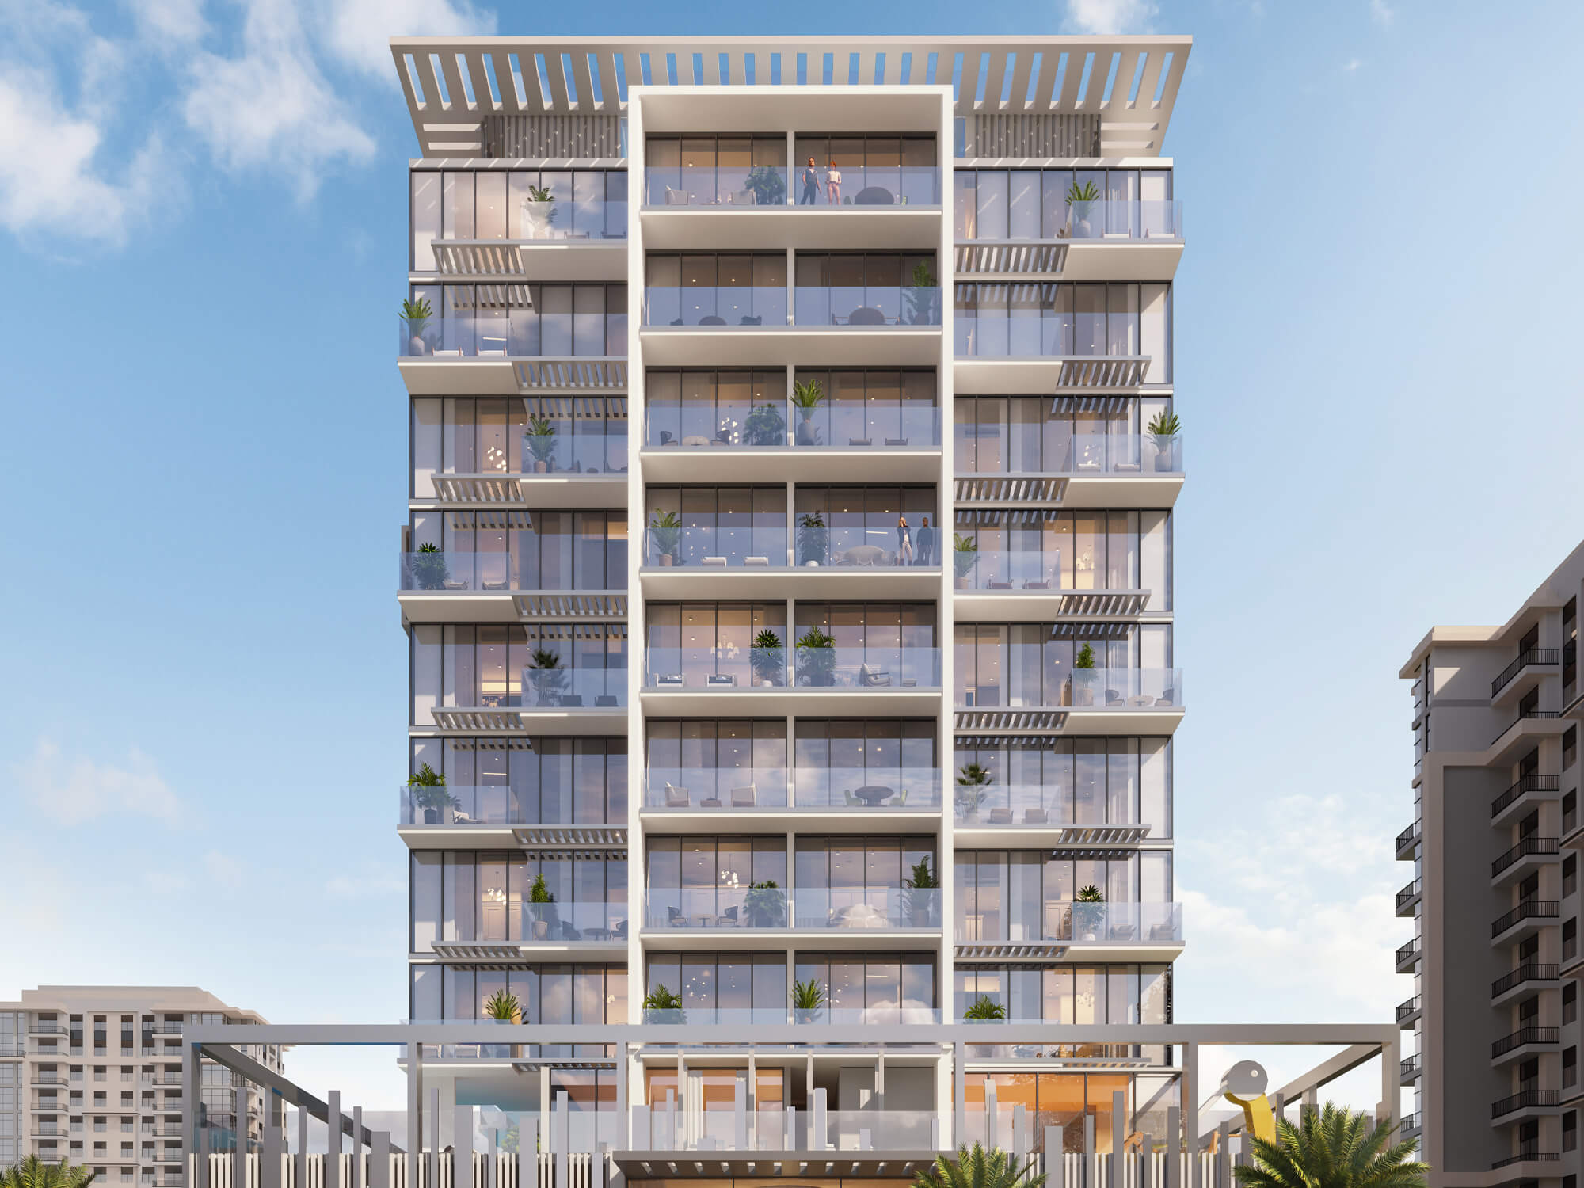
A boutique waterfront project on Dubai Islands offering 1, 2 and 3-bedroom apartments with private balconies and open-plan layouts designed to maximise natural light and sea views.
Total Units
60 Apartments , Sold Out
Unit Mix
1BR, 2BR, 3BR
Starting Price
From AED 1.7M (Sold Out)
Handover
Q2 2026
Payment Plan
Construction-linked payment plan. Please contact our sales team for the current schedule.
Developer
Mill Hill Riviera Development L.L.C.
The Residence
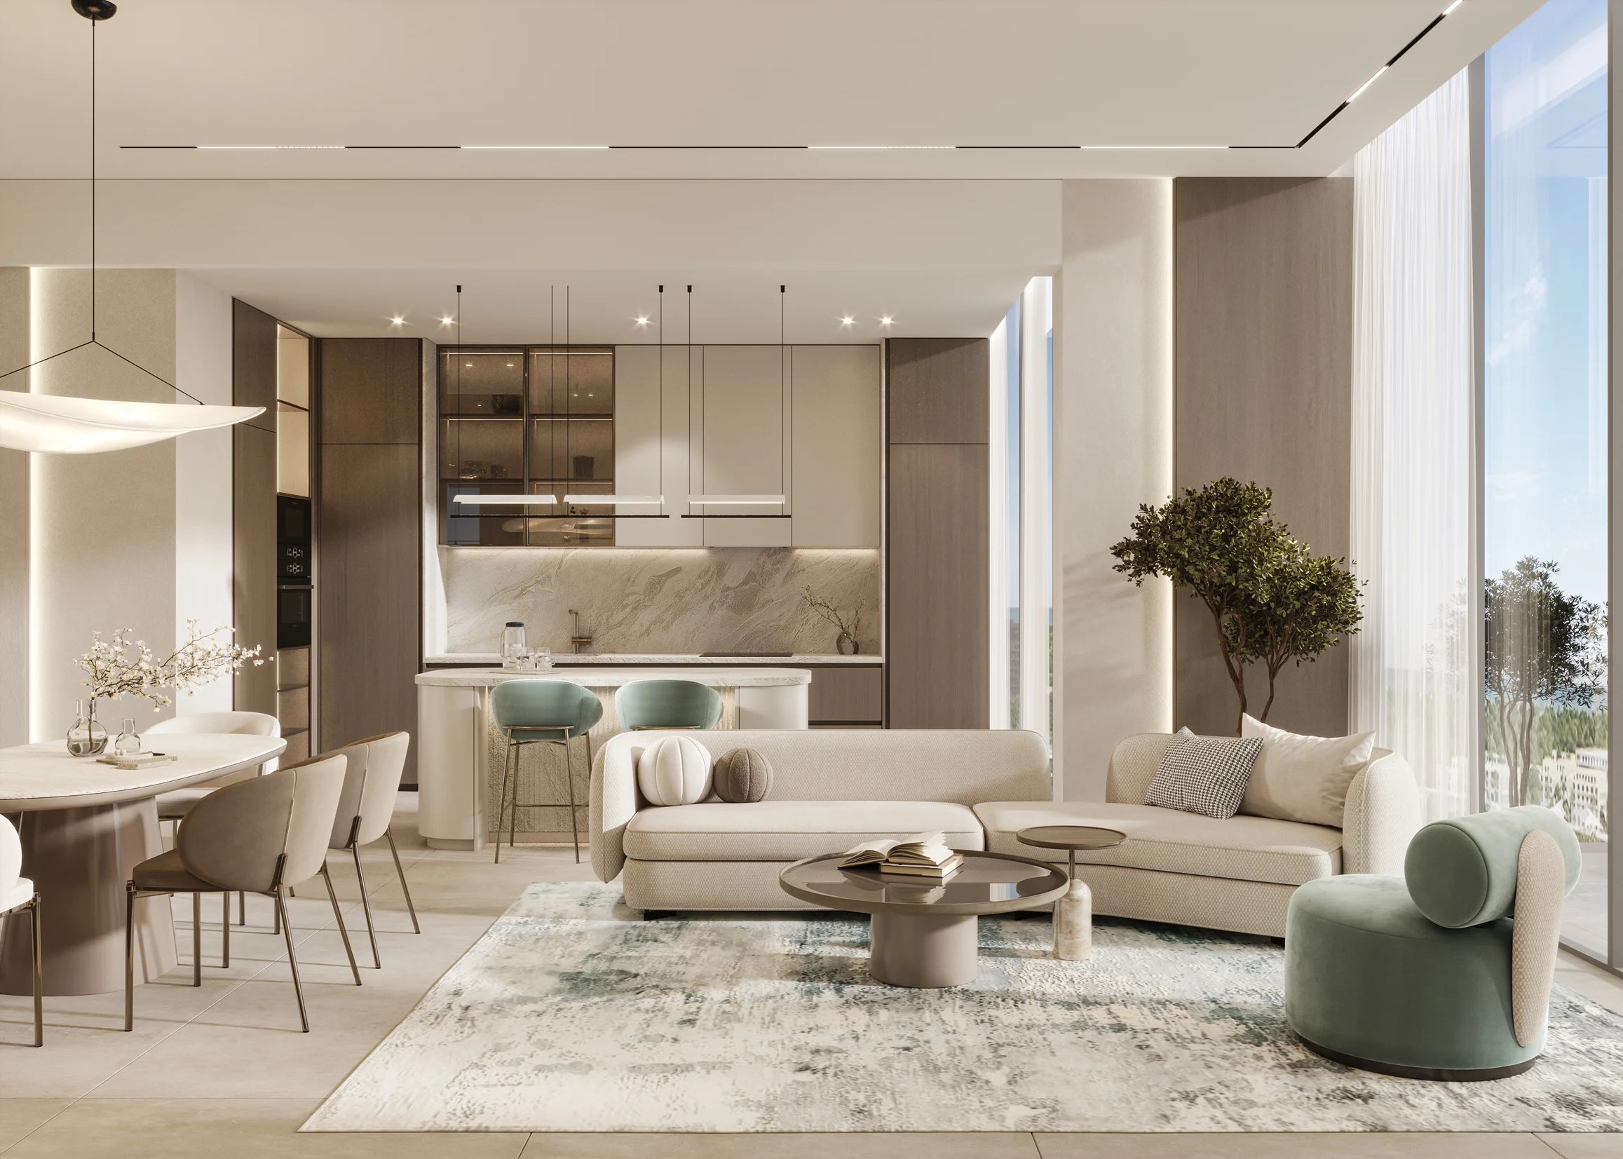
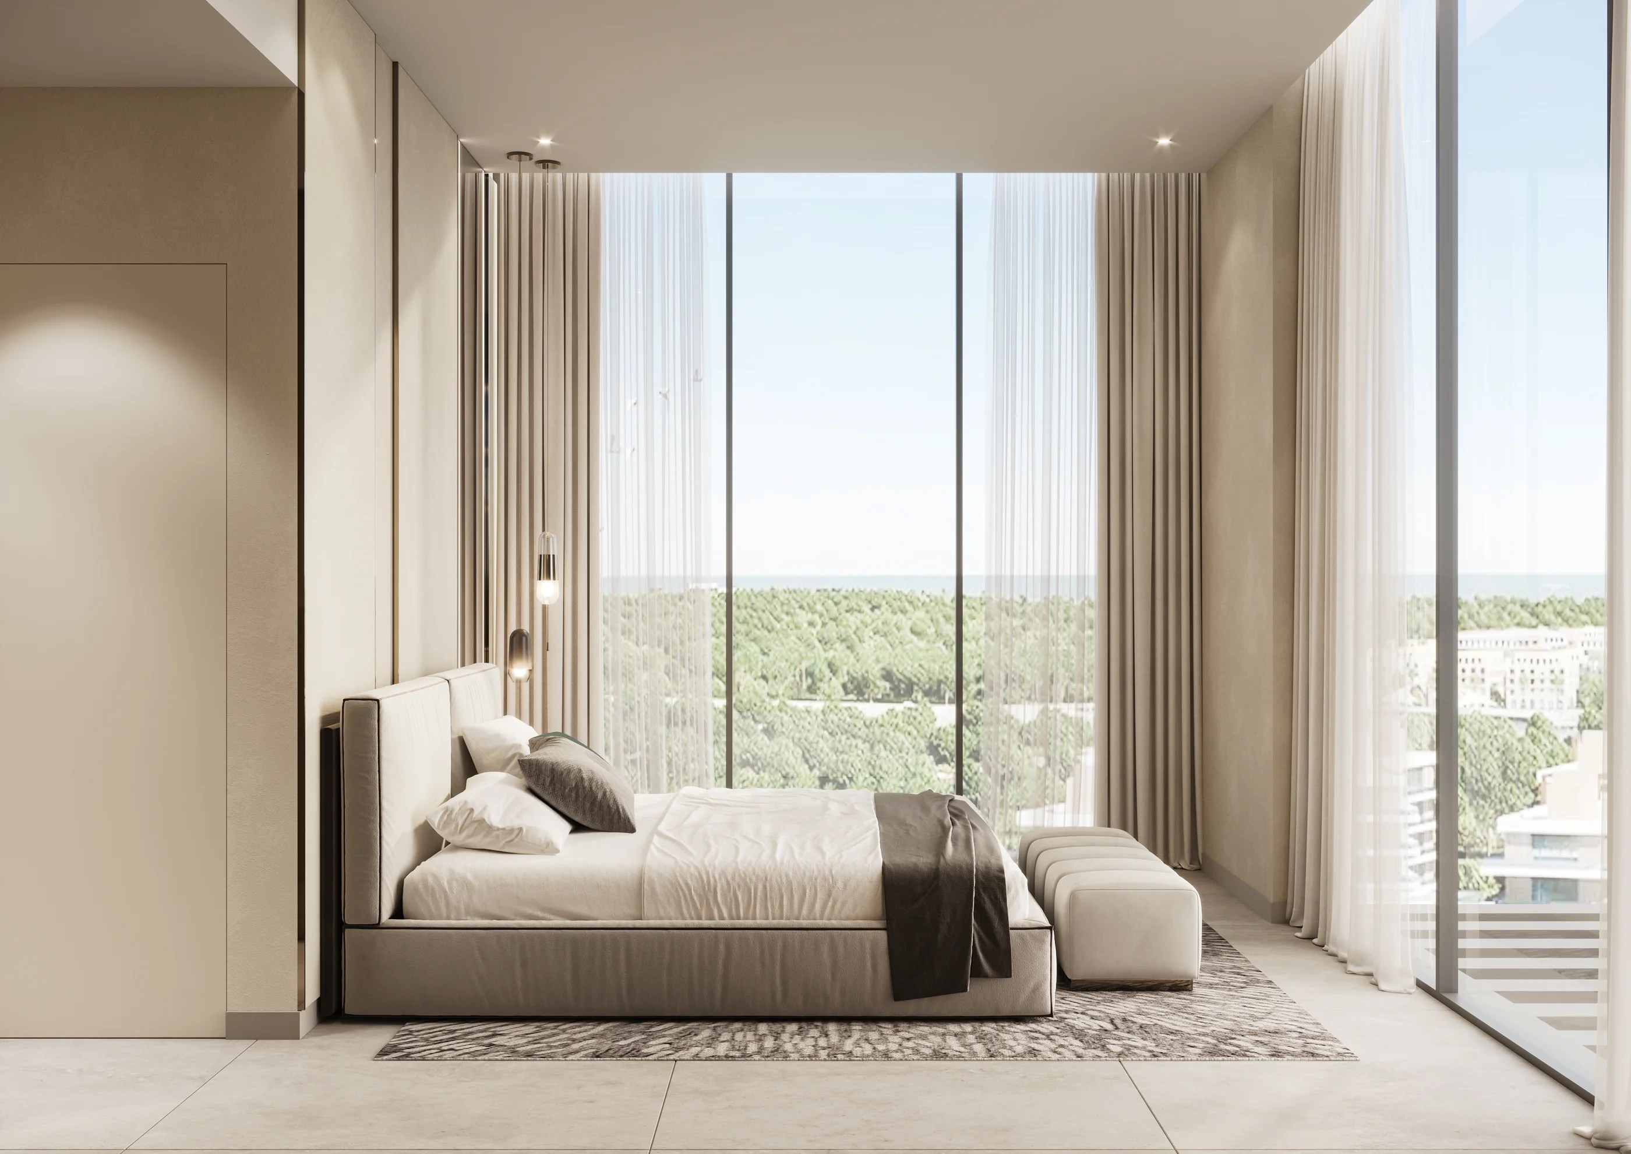
Allegro Residences by Mill Hill Riviera Development is a boutique waterfront project on Dubai Islands, offering an exclusive array of 1-, 2- and 3-bedroom apartments featuring private balconies and open-plan layouts designed to maximise natural light and sea views.
With prices starting from AED 1.7 million and handover scheduled for Q2 2026, the development combines elegant finishes, fully equipped modern kitchens, and integrated smart systems for a truly elevated coastal lifestyle.
Allegro Residences at Dubai Islands presents an exquisite ensemble of luxury homes by Mill Hill Riviera, crafted for the discerning few. This pristine residential development features an array of elegantly designed units, each customised to fulfill the desires of those in pursuit of an unparalleled living experience.
Mill Hill Riviera Legacy
Mill Hill Riviera Development brings over two decades of experience across the UK and UAE to create landmark residences. Allegro joins their portfolio, reflecting their commitment to quality craftsmanship, innovation, and sustainability. Situated on the vibrant Dubai Islands , with access to clean beaches, marinas, green spaces, and future Dubai 2040 master plan enhancements , it stands as a strategic choice for both lifestyle and investment.
Mill Hill Presents Allegro Residences
28
1 Bedroom Apartments
28
2 Bedroom Apartments
4
3 Bedroom Apartments
64
Parking Spaces
Location
Rooted in a proven waterfront community with direct access to the airport, downtown, and Dubai's most active leisure and lifestyle districts.
10 min
Dubai Int'l Airport (DXB)
16 min
Dubai Int'l Financial Centre
16 min
Burj Khalifa
16 min
Museum of the Future
20 min
Jumeirah Beach
28 min
Dubai Marina
The Neighbourhood
21 km
Km of pristine beaches
9
Marinas
86
Resorts & hotels
2
18 & 9-hole golf courses
Residences
Every residence is designed around light, air, and long horizons.
Floor Plans
Explore the floor plates and unit layouts. Contact us for full-resolution PDFs.


Amenities
Rooftop infinity pool
State-of-the-art gym
Podium-level lap swimming pool
Entertainment room
Cinema room
Co-working space
Kids' play area
Kids' splash pool
Gallery


Construction Progress
A monthly, honest record of build progress. Full timeline available in the Media Center.
January 2026
88%
December 2025
84%


November 2025
82%


October 2025
78%


September 2025
71%


August 2025
66%


July 2025
60%


June 2025
50%


Waiting List
Speak directly with our client team , no call centres, no gatekeepers.
Also in our Collection
